Residents of this remarkable development can also take advantage of a variety of memberships to the exclusive Vinegar Works, enhancing your lifestyle with access to additional amenities and services.
This property is ideal for those who appreciate the finer things in life and wish to enjoy the benefits of city living. With its prime location, modern features, and luxurious finishes, this one-bedroom apartment is a rare find in Worcester. Do not miss the chance to make this exceptional property your new home.
One of the standout features of this property is the remote control heating, which provides a cosy and inviting environment throughout the year. This innovative heating solution adds a touch of modern convenience to your living space, allowing you to create the perfect ambience at the touch of a button.
Hallway
This welcoming hallway features light walls and stylish wood-effect flooring. It provides access to the main living areas and bedroom, creating a bright and airy introduction to the home.
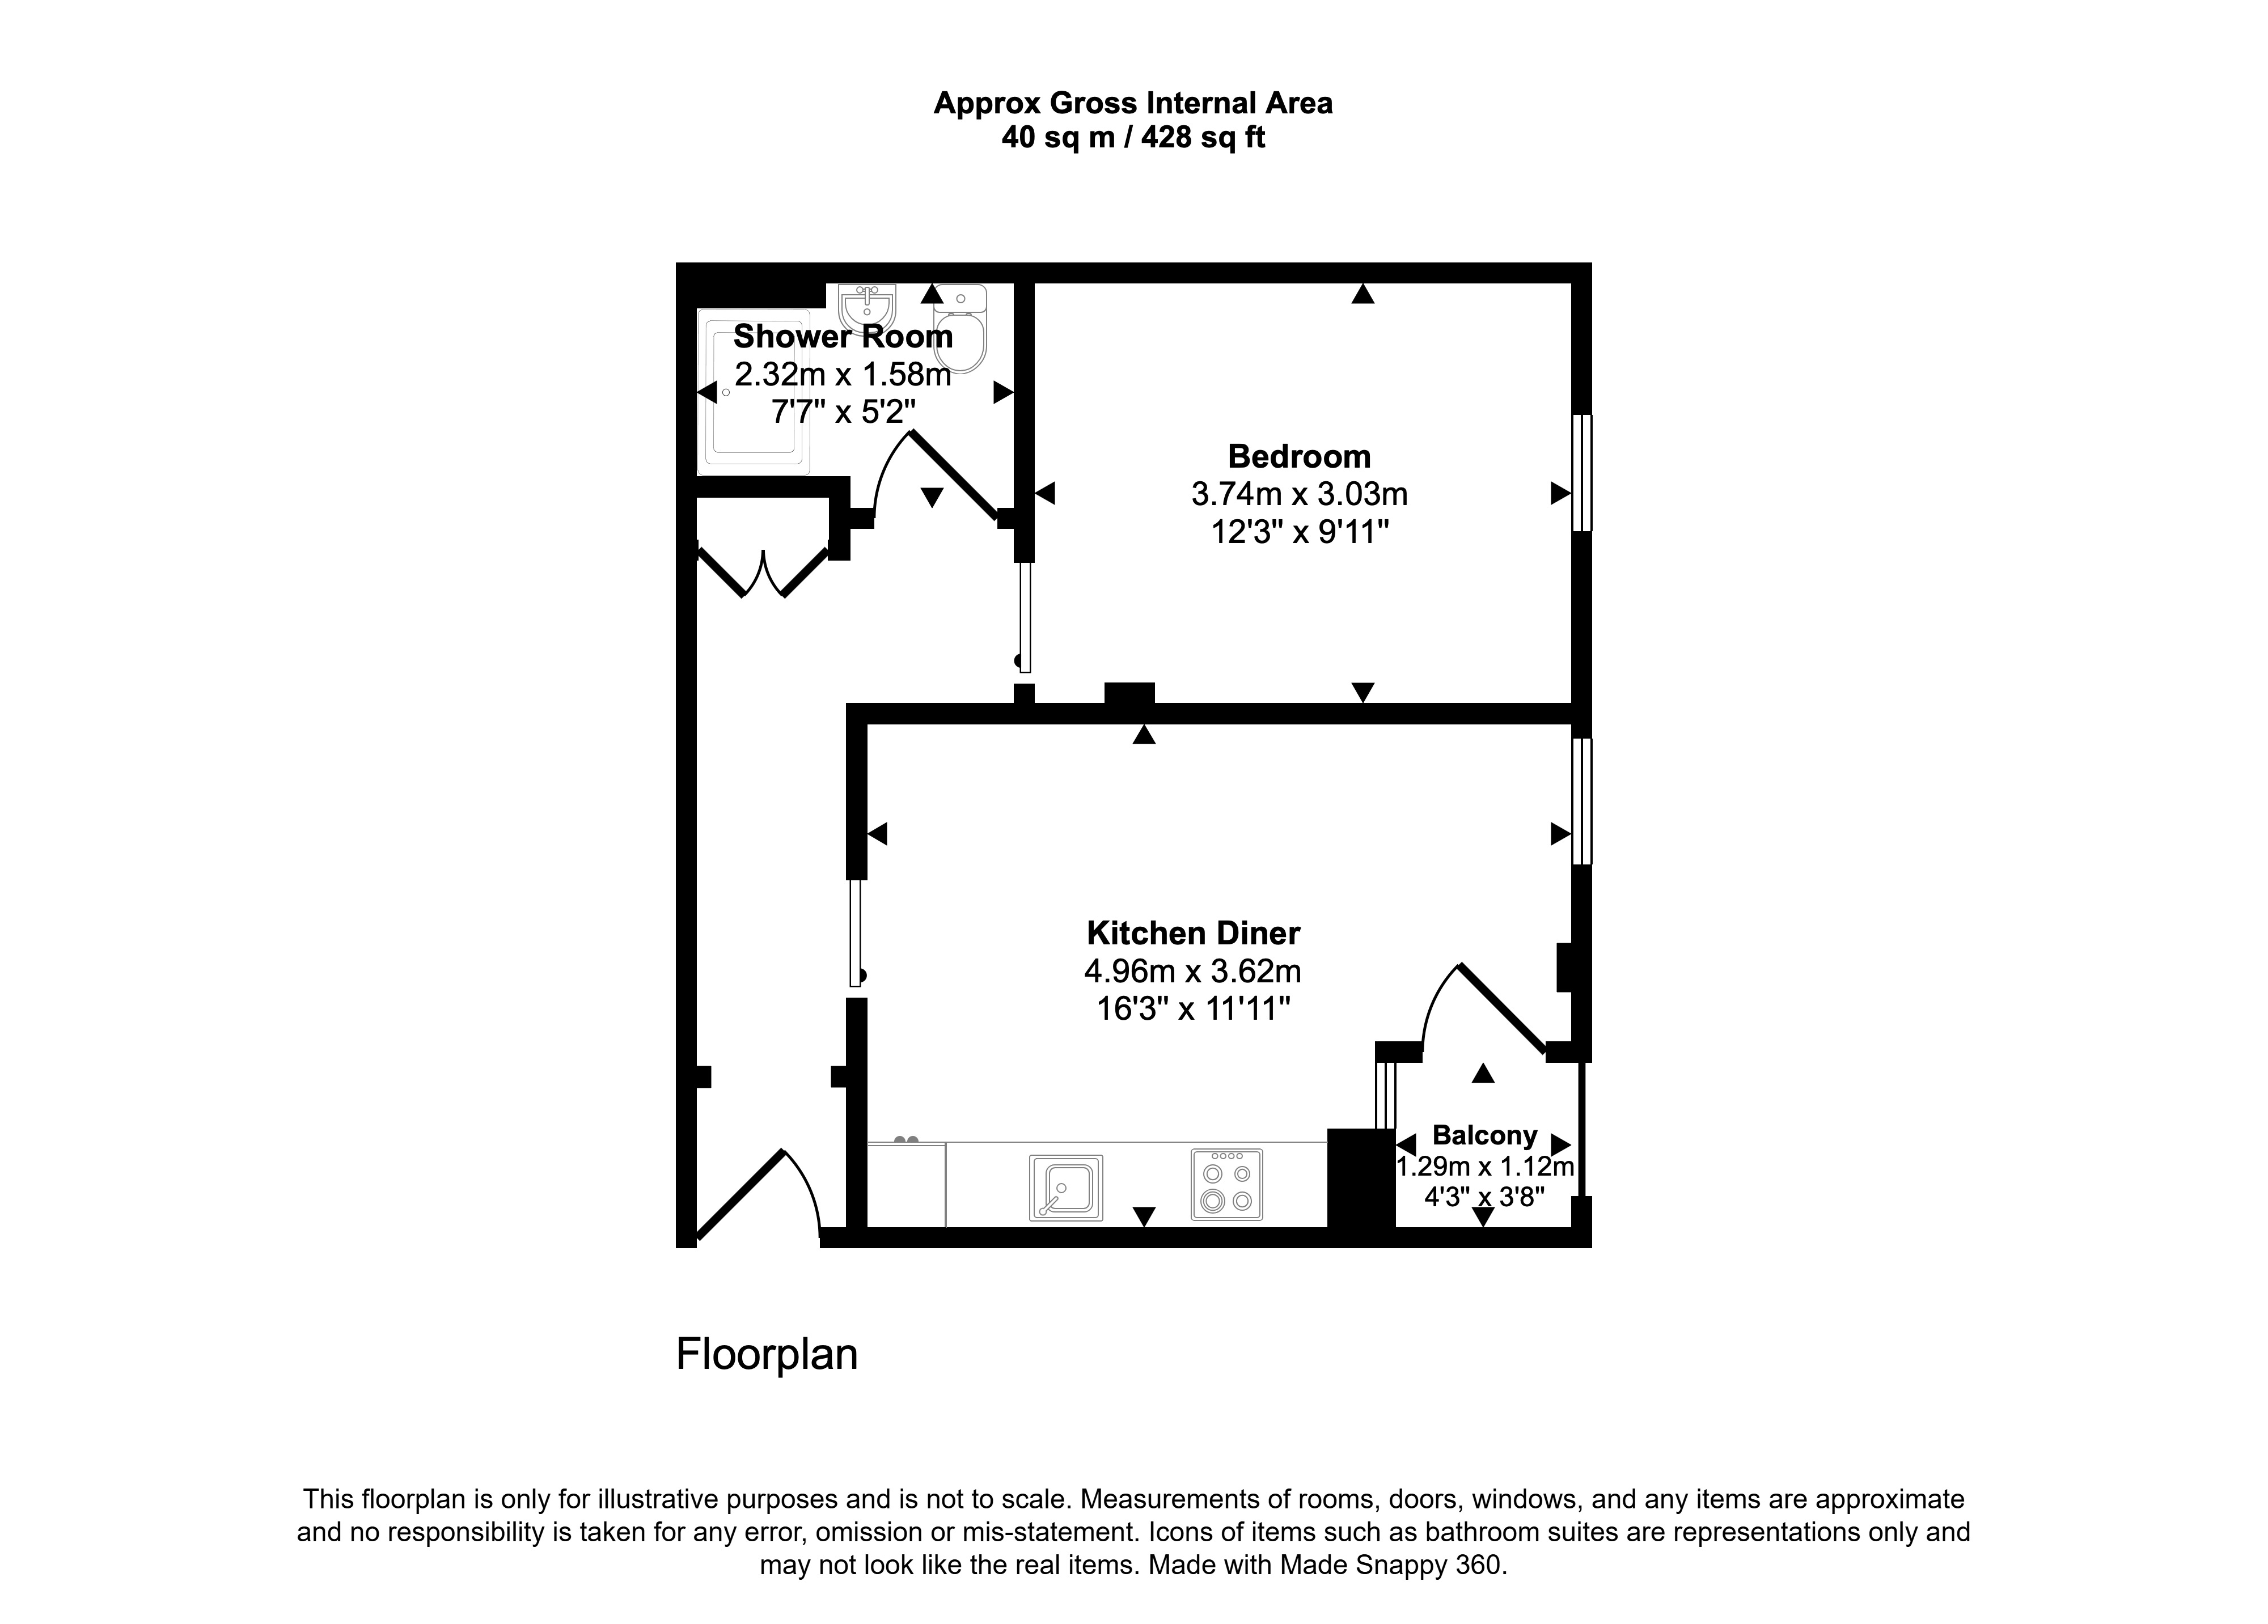
Kitchen Diner 4.96m x 3.62m (16'3" x 11'11")
The kitchen diner is a bright, open-plan space that combines cooking, dining, and relaxation. It is fitted with modern cabinetry in a wood-effect finish and neutral base units, complemented by a sleek copper sink and built-in oven and a hob. The kitchen also benefits from a built in fridge freezer and washer/dryer. The area offers plenty of room for a dining table and chairs beside a wide window that floods the space with natural light. An adjoining balcony accessed via a glass door extends the living area outdoors, adding to the room’s airy feel.
Bedroom 3.74m x 3.03m (12'3" x 9'11")
The bedroom is a peaceful retreat, Easily accommodating a king size bed and bedside tables. It features soft carpet underfoot and a large window that lets in ample daylight. Neutral walls and simple furnishings create a calm atmosphere, ideal for rest and relaxation.
Shower Room 2.32m x 1.58m (7'7" x 5'2")
The shower room is finished with white marble-effect wall tiles and includes a walk-in shower with a glass screen, a wall-mounted basin, and a concealed cistern toilet. A wooden shelf adds a touch of warmth and practicality to the space, which is completed with modern black fixtures for a contemporary feel.
Balcony 1.29m x 1.12m (4'3" x 3'8")
The balcony is a charming outdoor space accessed from the kitchen diner. It comfortably accommodates a small table and two chairs, perfect for enjoying a morning coffee or relaxing in the fresh air.
Lease Conditions - Each apartment owner will have a share of the freehold once all apartments in Vinegar House are sold
Residents of Vinegar House have various options to join Vinegar Works and use the facilities for a monthly or annual fee.
Important Notice All enquiries are subject to qualification. Viewings will be arranged for applicants who are in a position to proceed. Proof of funds and/or a mortgage agreement in principle may be requested prior to confirming a viewing or accepting an offer. In line with Anti-Money Laundering (AML) regulations, all applicants will need to complete identification and verification checks before a sale can be agreed. Buyers are responsible for satisfying themselves as to the condition, suitability, tenure, boundaries, services, planning permissions, and any other matters relating to the property, and should rely on their own legal adviser, surveyor, and any independent professional checks before proceeding with a purchase. If you are thinking of selling your property, please contact us for a free, no-obligation market appraisal and advice. Listing Disclaimer These particulars are intended as a general guide only and do not form part of any offer or contract. Whilst every effort has been made to ensure the accuracy of the information provided, no guarantee or warranty is given and all details should be independently verified by any interested party. Measurements, floorplans, descriptions, and photographs are provided for guidance purposes only and may not be to scale. Please note that some marketing images used within this listing may have been enhanced and/or generated using artificial intelligence to help illustrate the property’s potential, appearance, or lifestyle setting. These images are for indicative purposes only and may not represent the property exactly as seen in person. Prospective buyers/tenants are advised to carry out their own inspections, surveys, and due diligence before proceeding.